Search

Leave a Message

Thank you for your message. I will be in touch with you shortly.

Explore Properties

Property Description

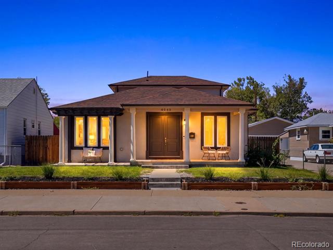
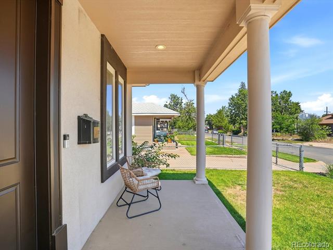
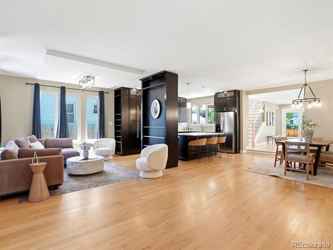
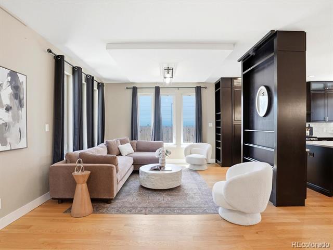
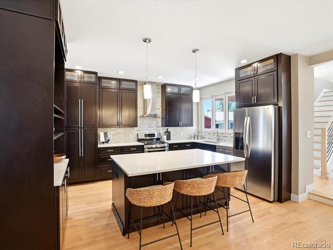
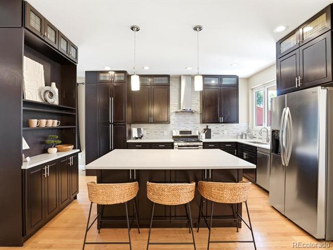
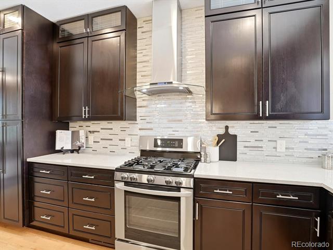
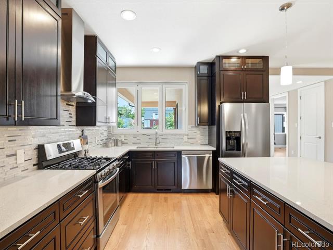
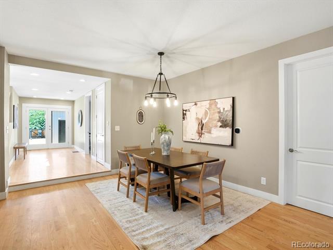
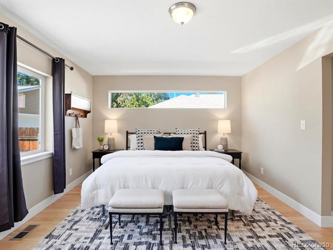
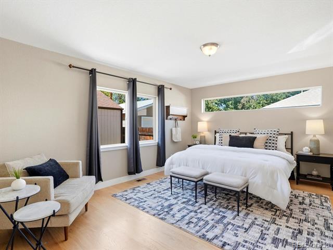
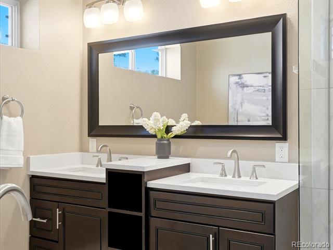
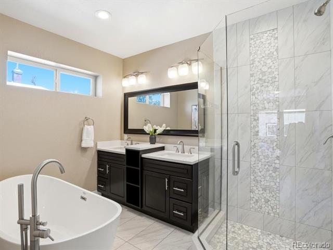
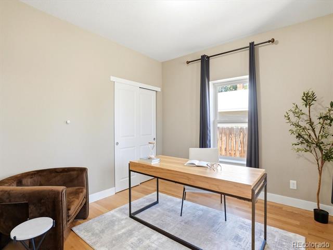
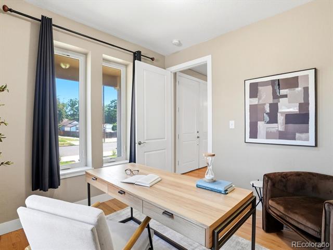
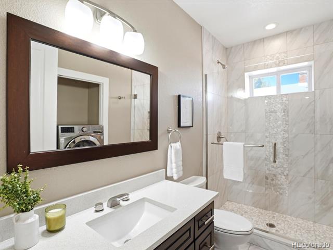
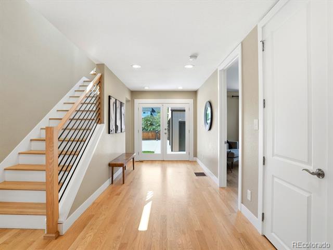
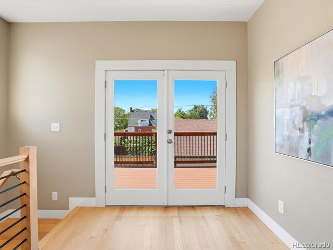
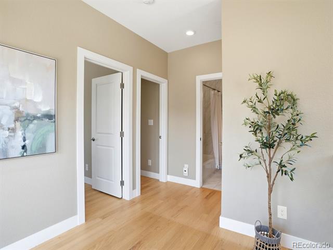
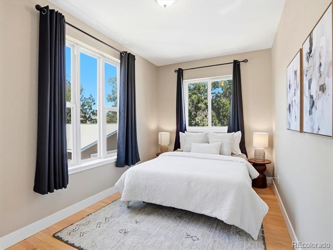
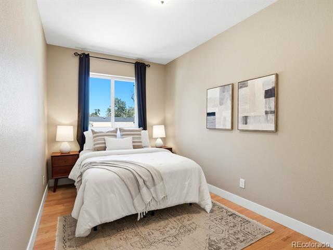
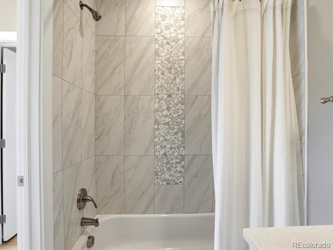
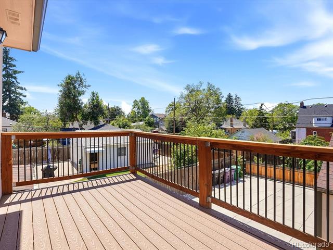
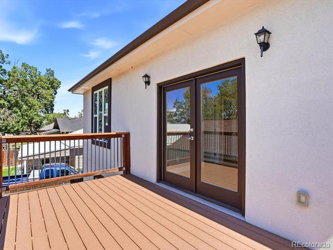
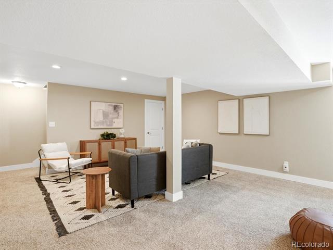
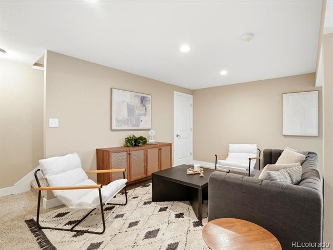
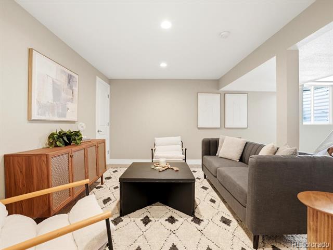
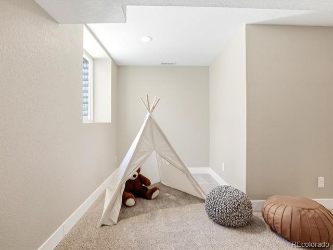
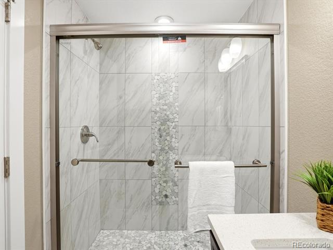
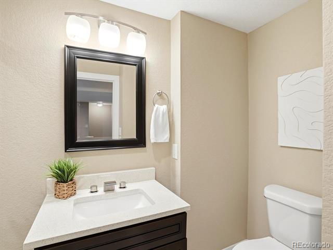
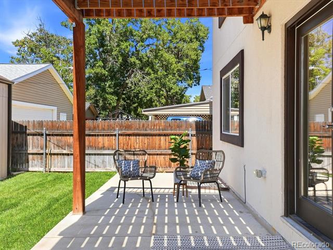
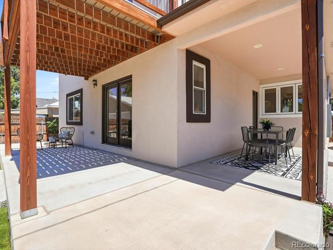
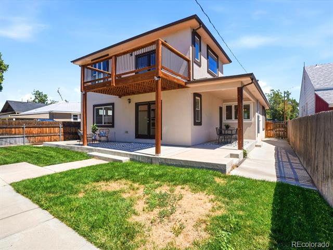
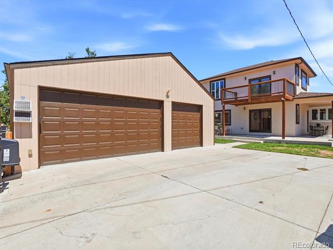
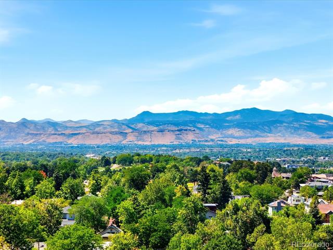
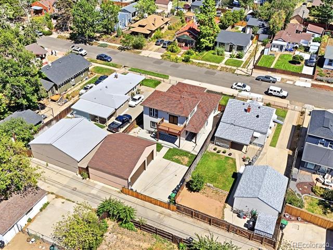
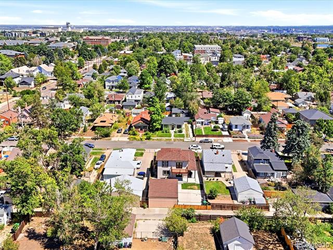
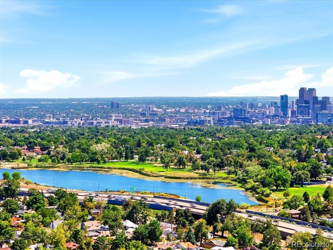
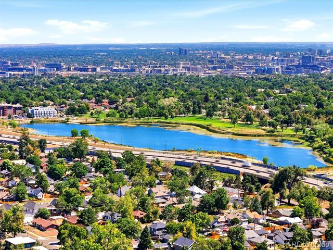
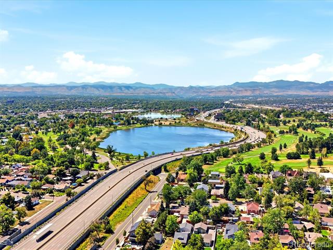
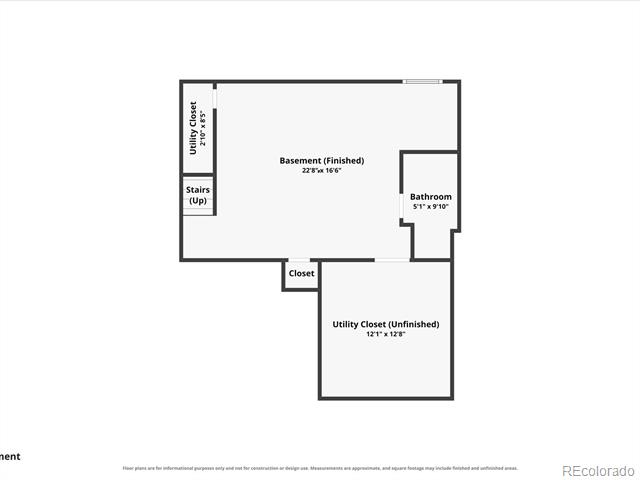
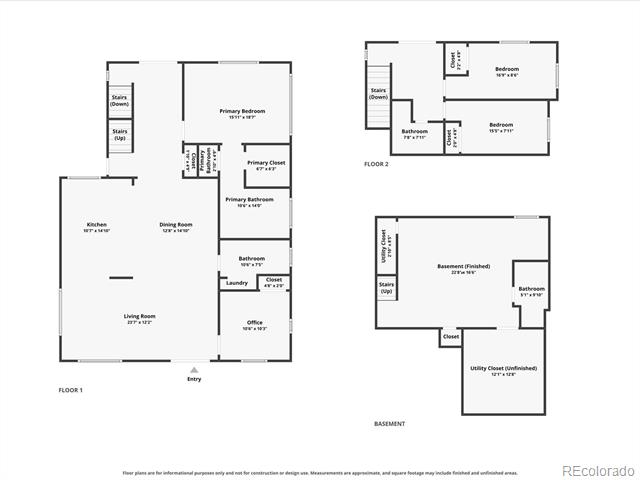
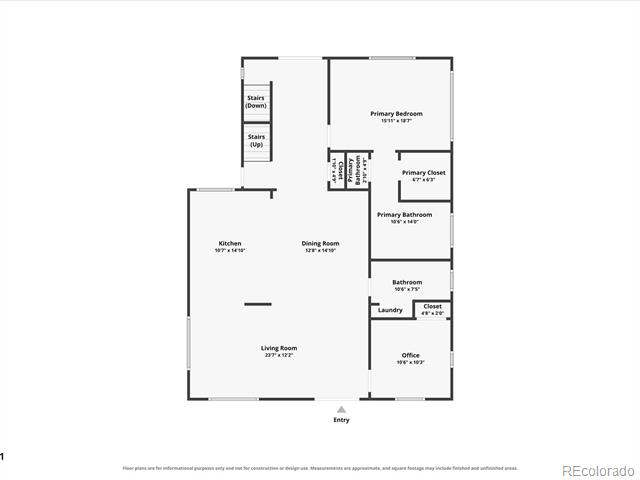
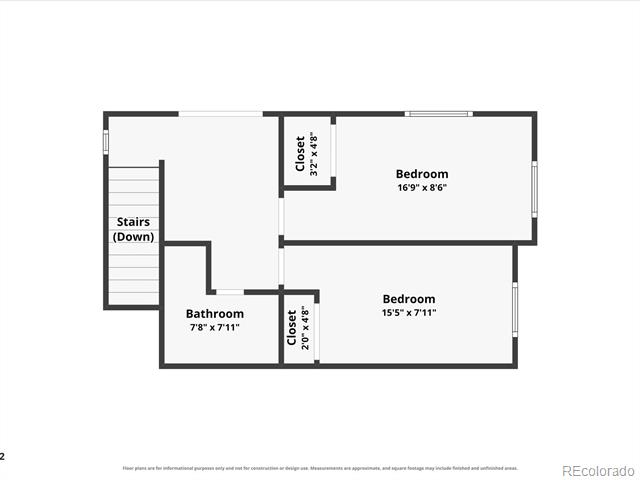
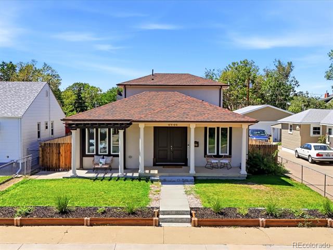
A stucco exterior, wide front porch and grand French doors make a memorable first impression, but it's what's inside--and what surrounds it--that makes this like-new home exceptional. Set in an established neighborhood with mature surroundings and a true sense of place, this thoughtfully designed residence delivers the best of both worlds: modern construction and timeless neighborhood living. Step inside to an open, light-filled floor plan framed by oversized windows, natural hardwood floors and 8-foot doors throughout. The gourmet kitchen is the heart of the home, featuring espresso soft-close cabinetry, gas stove, white quartz countertops, stainless steel appliances and a custom folding window that opens directly to the back patio--perfect for effortless indoor-outdoor entertaining. Two main-floor bedrooms each offer their own full bath, while the primary suite is a private retreat with elevated finishes, a spacious walk-in closet and a freestanding soaking tub. Upstairs, two additional bedrooms and a full bath share a private walk-out balcony with mountain views. The finished basement adds exceptional flexibility with a spacious family or recreation room, a potential fifth bedroom and a 3/4 bath. Outside, the L-shaped covered concrete patio creates an inviting extension of the living space, overlooking a backyard designed for gatherings. A 3-car detached garage, additional parking for two vehicles and a secure electronic gate add convenience and functionality. Location completes the picture. Enjoy quick access to major highways for an easy commute, while the shops, restaurants and neighborhood energy of Tennyson Street are just minutes away. Berkeley Lake Park and an array of recreational amenities are close at hand, with golf courses and outdoor destinations practically at your doorstep. Here, the convenience of city living meets the comfort of an established neighborhood--all wrapped around a truly exceptional new home.

Overview

Open House
8/28/2026 3:00PM - 5:00PM MDT
8/29/2026 11:00AM - 2:00PM MDT
Property Status
For Sale
Lot Size
6,250 Sq.Ft.
MLS ID
4785151
Property Type
Residential
Year Built
1910

Features & Amenities

Total Area
2,599 Sq.Ft.
Neighborhood
Denver
Stories
2
Garage Spaces
3.0
Water Source
Public
Roof
Composition
Lot Features
Level, Sprinklers In Front, Sprinklers In Rear
Parking
Concrete
Heat Type
Forced Air
Air Conditioning
Central Air
Laundry Room
In Unit
Appliances
Dishwasher, Disposal, Dryer, Oven, Range, Range Hood, Refrigerator, Self Cleaning Oven, Sump Pump, Tankless Water Heater, Washer
Other Interior Features
Built-in Features, Eat-in Kitchen, Entrance Foyer, Five Piece Bath, High Ceilings, Kitchen Island, Open Floorplan, Primary Suite, Radon Mitigation System, Smoke Free, Stone Counters, Walk-In Closet(s)
Sewer
Public Sewer
Elementary School
Centennial
Middle School
Skinner
High School
North
School District
Denver 1
Sales Price
$989,000
Real Estate Tax
$5,905/yr
Zoning
U-SU-C1

Downloads

4949 Osceola Street

Schedule a Tour

I would love to help you see this beautiful home! As a full-service brokerage, I can help you tour. Please submit an offer, and answer questions about the buying process.
Thank you

for your interest in 4949 Osceola Street, Denver, CO 80212

4949 Osceola Street
Navigate
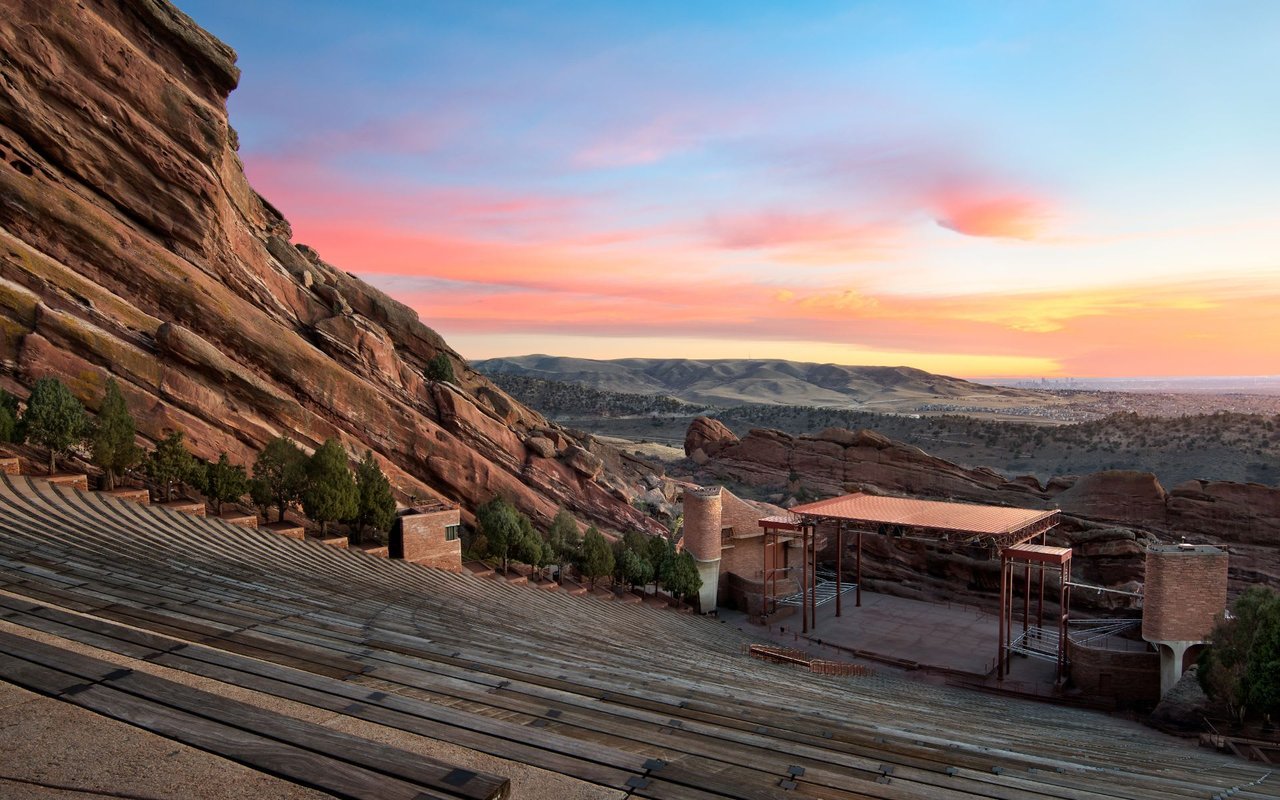
An expansive outdoor amphitheater is carved into the side of a massive, reddish-brown rock formation.

Explore Denver

read more
4949 Osceola Street
explore in 3d

Mortgage Calculator

Estimate your monthly mortgage payment, including the principal and interest, property taxes, and HOA. Adjust the values to generate a more accurate rate.
$0,000 Your Payment 20 15 65
$0,000 Your Payment

I'm Interested In

4949 Osceola Street

or
  • CallKathryn Tighe

    License #1000053273

    7203279350
  • Featured Properties

    Featured Listings

    • 4949 Osceola Street For Sale

      $989,000

      4949 Osceola Street, Denver, CO 80212

      • 4 Beds
      • 4 Baths
      • 2,599 Sq.Ft.
    • 6750 Youngfield Court For Sale

      $650,000

      6750 Youngfield Court, Arvada, CO 80004

      • 4 Beds
      • 3 Baths
      • 2,522 Sq.Ft.
    • 3203 S Indiana Street For Sale

      $649,900

      3203 S Indiana Street, Lakewood, CO 80228

      • 3 Beds
      • 4 Baths
      • 3,219 Sq.Ft.
    • 10739 Worchester Way Active Under Contract

      $579,900

      10739 Worchester Way, Commerce City, CO 80022

      • 4 Beds
      • 3 Baths
      • 3,838 Sq.Ft.
    • 6309 Eaton Court For Sale

      $529,000

      6309 Eaton Court, Arvada, CO 80003

      • 3 Beds
      • 2 Baths
      • 2,280 Sq.Ft.
    • 642 Casper Drive For Sale

      $499,000

      642 Casper Drive, Lafayette, CO 80026

      • 2 Beds
      • 3 Baths
      • 2,002 Sq.Ft.
    • 2018 S Gold Bug Way For Sale

      $389,900

      2018 S Gold Bug Way, Aurora, CO 80018

      • 2 Beds
      • 3 Baths
      • 1,489 Sq.Ft.
    • 900 Rudi Lane For Sale

      $107,500

      900 Rudi Lane, Golden, CO 80403

    View All

    Follow Me On Instagram