Search

Leave a Message

Thank you for your message. I will be in touch with you shortly.

Explore Properties

Property Description

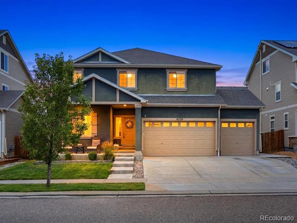
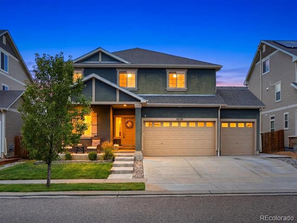
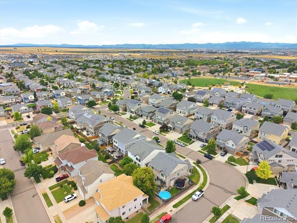
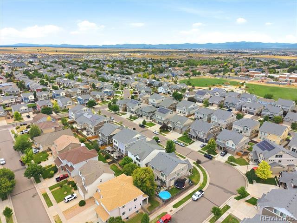
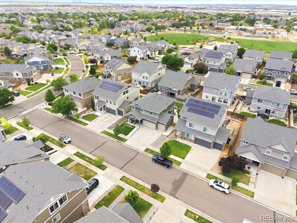
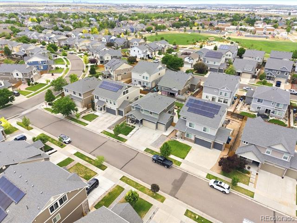
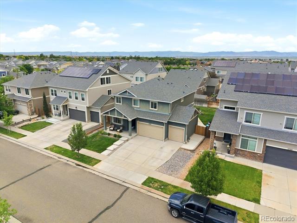
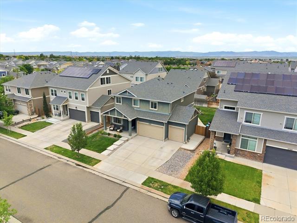
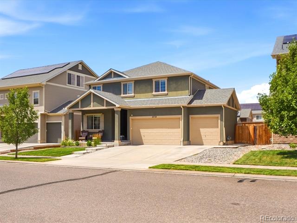
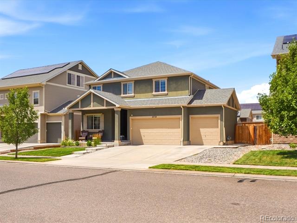
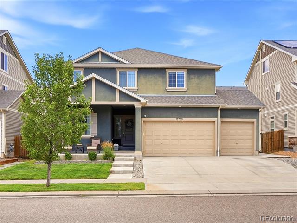
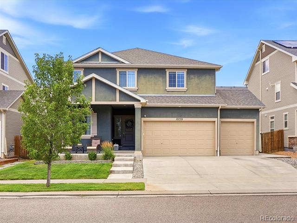
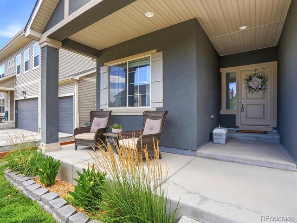
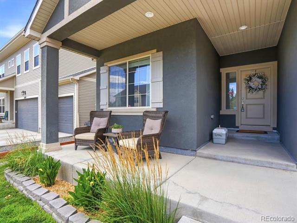
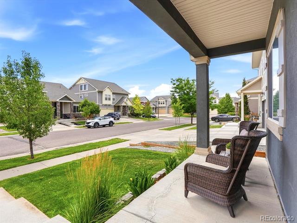
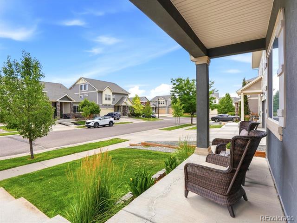
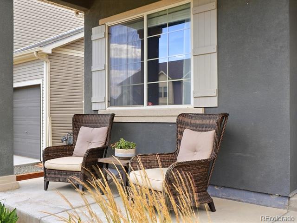
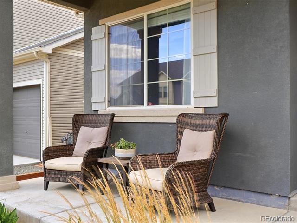
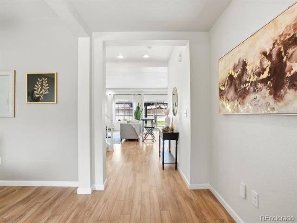
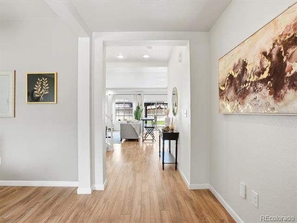
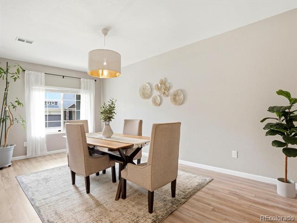
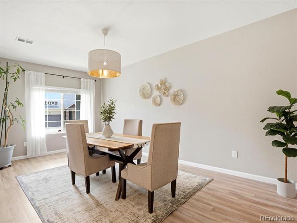
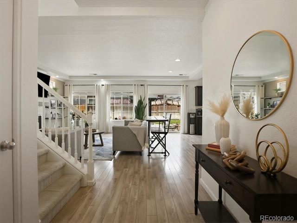
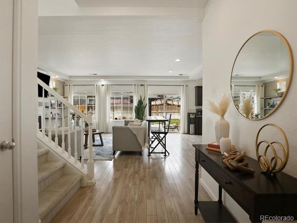
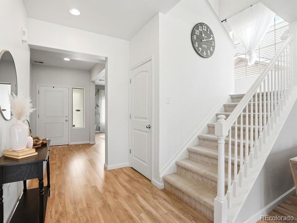
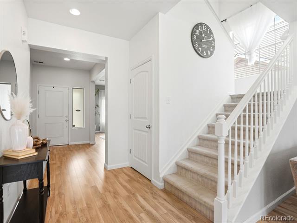
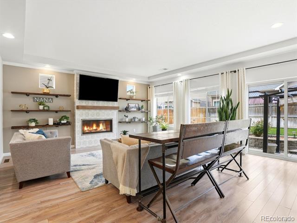
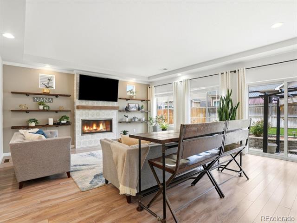
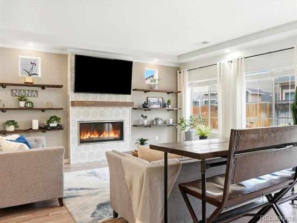
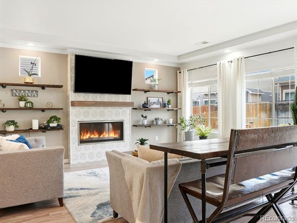
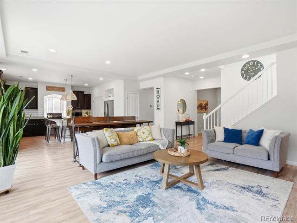
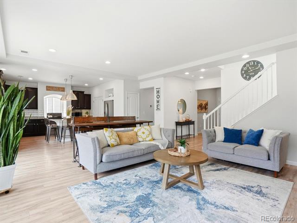
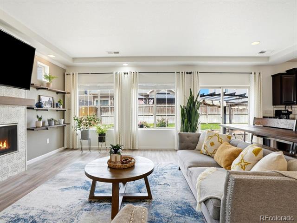
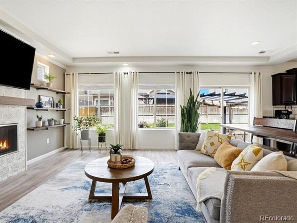
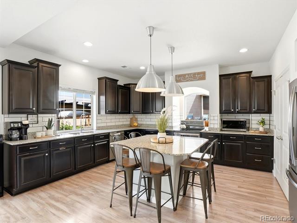
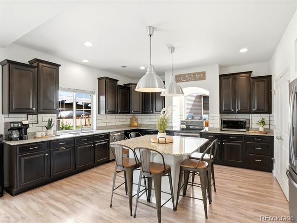
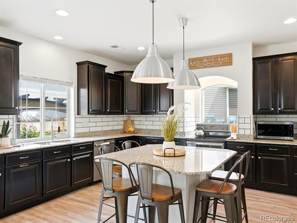
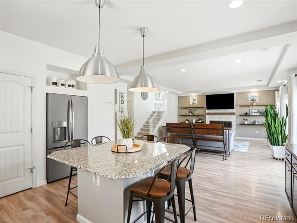
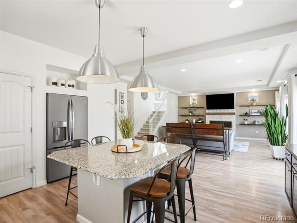
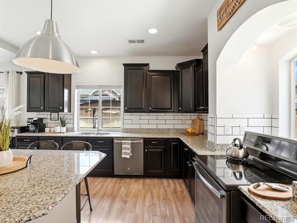
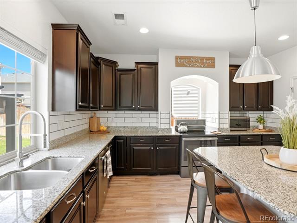
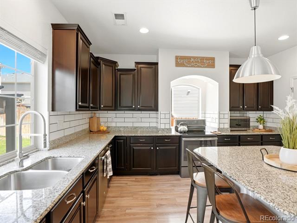
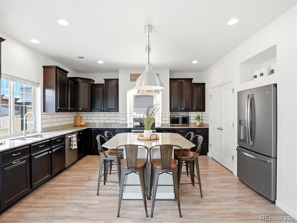
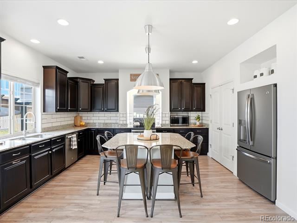
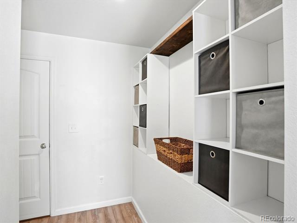
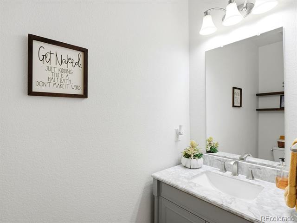
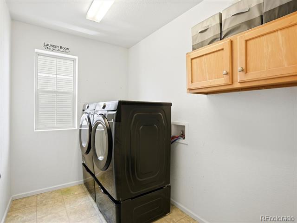
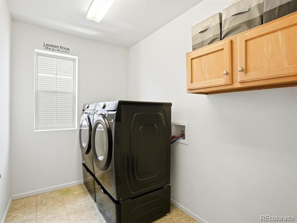
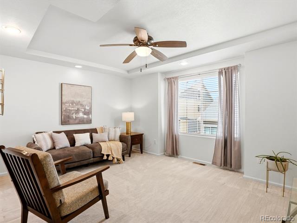
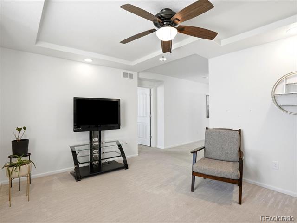
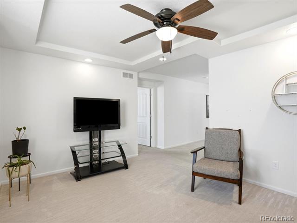
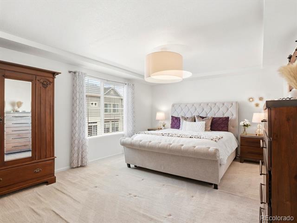
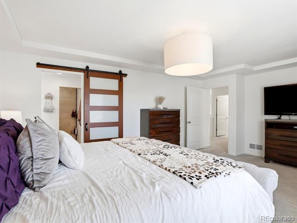
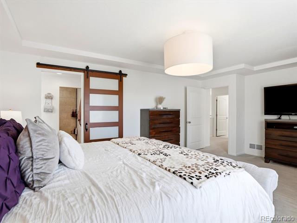
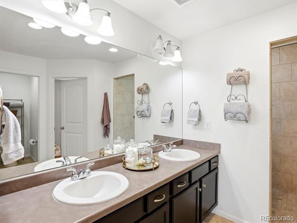
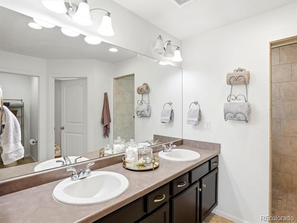
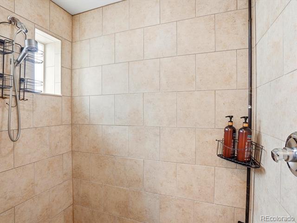
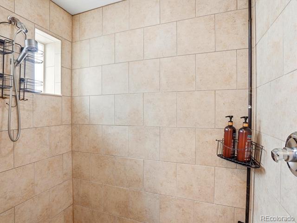
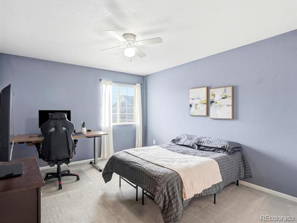
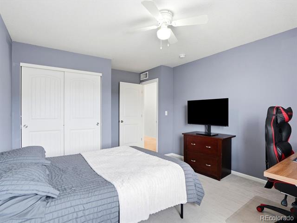
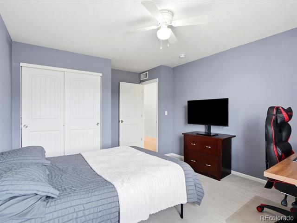
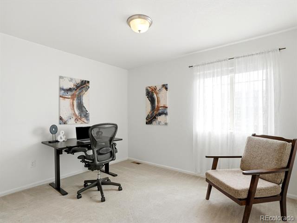
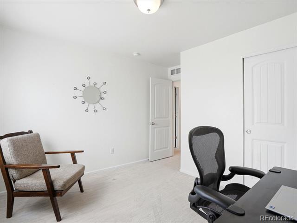
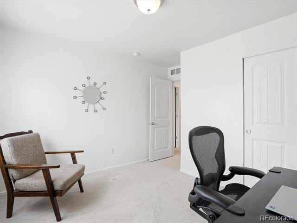
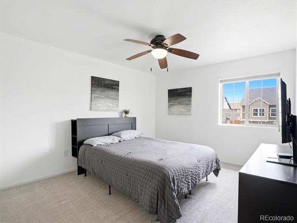
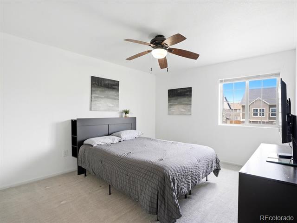
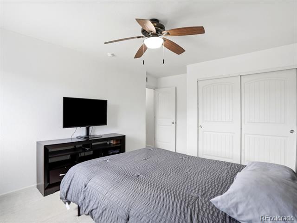
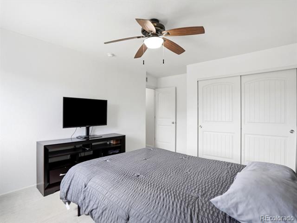
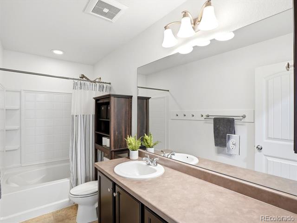
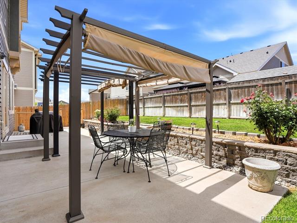
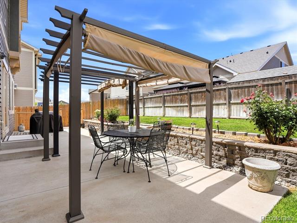
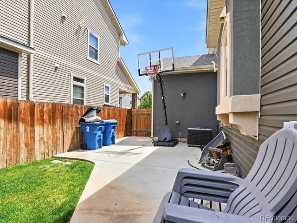
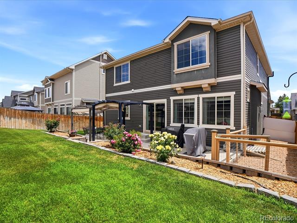
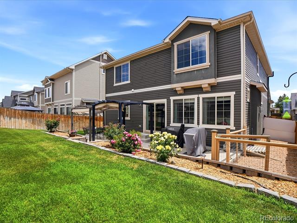
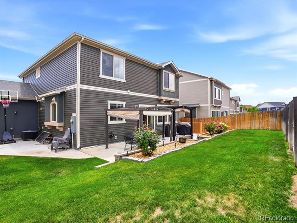
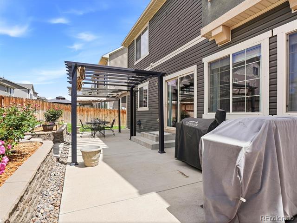
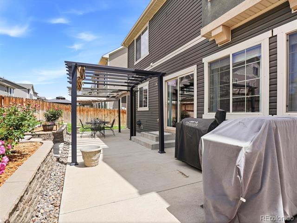
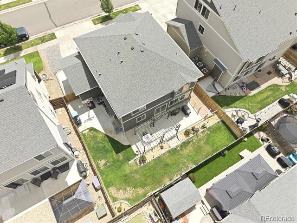
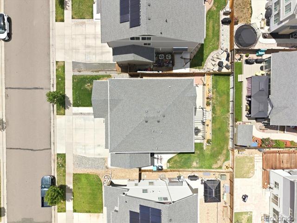
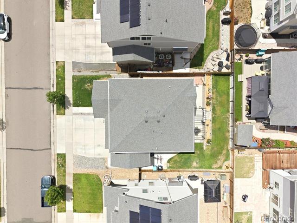
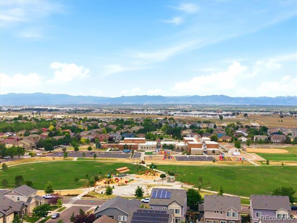
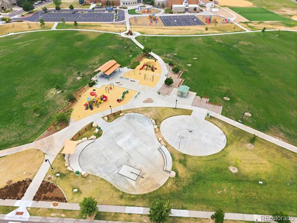
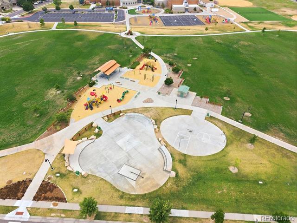
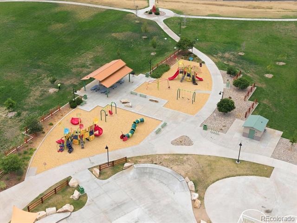
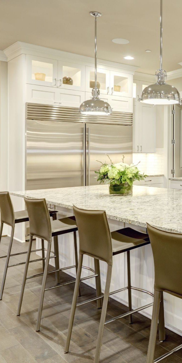
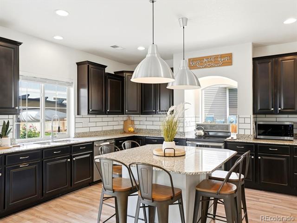
Welcome to this beautifully appointed Avon floorplan, where thoughtful design, stylish finishes, and exceptional functionality come together to create the perfect place to call home. From the moment you step inside, you'll appreciate the bright, open layout featuring durable laminate flooring, abundant natural light, and designer touches. The main level offers a large formal dining space, a spacious great room perfect for gathering with family and friends, and a seamless flow into the gourmet, open concept kitchen. The kitchen is truly the heart of the home, showcasing a large slab granite island, rich espresso cabinetry, stainless steel appliances, generous counter space, and ample storage. Upstairs, you'll find a versatile bonus loft, a conveniently located laundry room, three spacious secondary bedrooms, and a luxurious primary suite designed as a relaxing retreat. The primary bath features a spa-inspired oversized shower, dual vanities, and a spacious walk-in closet. The unfinished basement offers endless possibilities, whether you envision a home gym, media room, additional bedrooms, or simply extra storage, providing room to grow and personalize the space to fit your lifestyle. Step outside to enjoy the beautifully landscaped backyard, complete with a large patio perfect for summer barbecues, outdoor dining, entertaining guests, or simply relaxing among the gorgeous roses. There's plenty of space for creating your own outdoor oasis. A rare three-car garage provides abundant room for vehicles, hobbies, a workshop, or additional storage. Ideally located in a desirable neighborhood with highly rated schools, parks, trails, and convenient access to shopping, dining, and commuter routes, this home offers the perfect balance of comfort, style, and convenience. Move-in ready and meticulously maintained, this exceptional home is ready for its next owners to create lasting memories. Don't miss the opportunity to make this beautiful home your own!

Overview

Open House
7/12/2026 1:00PM - 3:00PM MDT
Property Status
For Sale
Lot Size
6,000 Sq.Ft.
MLS ID
4657211
Property Type
Residential
Year Built
2015

Features & Amenities

Total Area
3,838 Sq.Ft.
Neighborhood
Denver
Stories
2
Garage Spaces
3.0
Water Source
Public
Roof
Composition
Heat Type
Forced Air, Natural Gas
Air Conditioning
Central Air
Laundry Room
In Unit
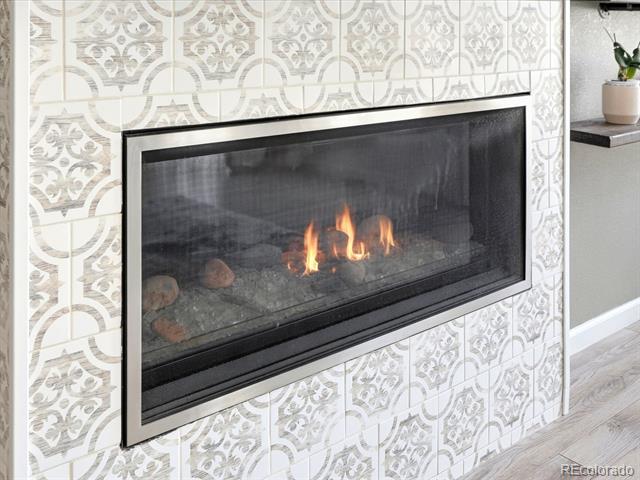
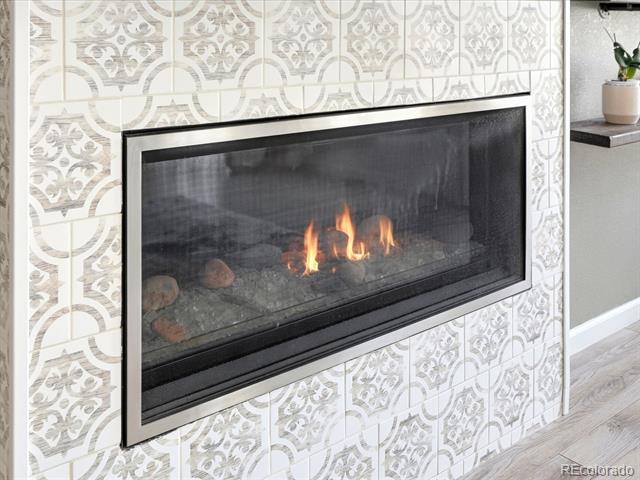
Fireplace
Family Room
Appliances
Cooktop, Dishwasher, Disposal, Microwave, Oven, Range Hood
Other Interior Features
Built-in Features, Ceiling Fan(s), Eat-in Kitchen, Entrance Foyer, Granite Counters, High Ceilings, Kitchen Island, Open Floorplan, Pantry, Primary Suite
Sewer
Public Sewer
Elementary School
Turnberry
Middle School
Prairie View
High School
Prairie View
School District
School District 27-J
Sales Price
$579,900
Real Estate Tax
$6,318/yr

Downloads

10739 Worchester Way

Schedule a Tour

I would love to help you see this beautiful home! As a full-service brokerage, I can help you tour. Please submit an offer, and answer questions about the buying process.

Thank you

for your interest in 10739 Worchester Way, Commerce City, CO 80022

10739 Worchester Way
Navigate
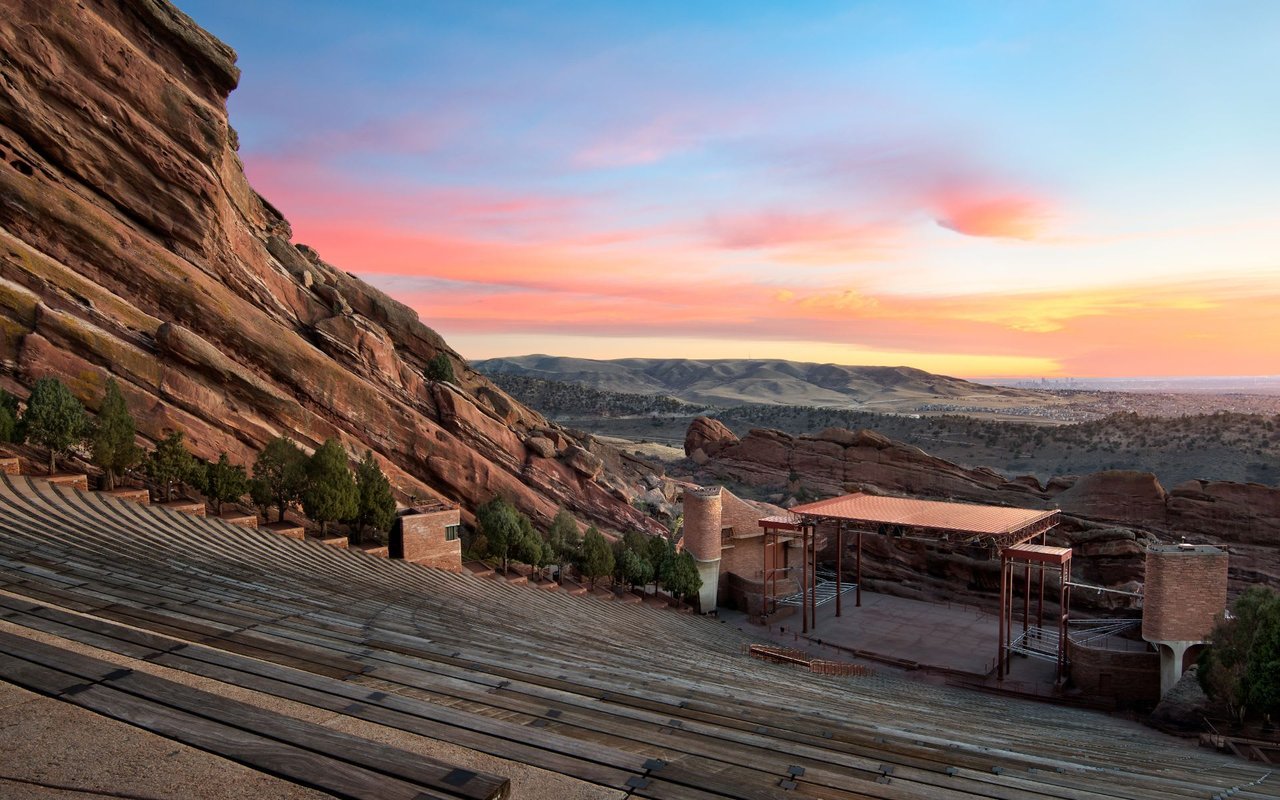
An expansive outdoor amphitheater is carved into the side of a massive, reddish-brown rock formation.

Explore Denver

read more
10739 Worchester Way
explore in 3d

Mortgage Calculator

Estimate your monthly mortgage payment, including the principal and interest, property taxes, and HOA. Adjust the values to generate a more accurate rate.
$0,000 Your Payment 20 15 65
$0,000 Your Payment

I'm Interested In

10739 Worchester Way

or
  • CallKathryn Tighe

    License #1000053273

    7203279350
  • Featured Properties

    Featured Listings

    • 15815 W 94th Avenue Active Under Contract

      $739,000

      15815 W 94th Avenue, Arvada, CO 80007

      • 3 Beds
      • 3 Baths
      • 4,122 Sq.Ft.
    • 9934 W 106th Place For Sale
      $725,000

      9934 W 106th Place, Broomfield, CO 80021
      • 4 Beds
      • 4 Baths
      • 3,021 Sq.Ft.
    • 3203 S Indiana Street For Sale

      $669,000

      3203 S Indiana Street, Lakewood, CO 80228

      • 3 Beds
      • 4 Baths
      • 3,219 Sq.Ft.
    • 6750 Youngfield Court For Sale

      $650,000

      6750 Youngfield Court, Arvada, CO 80004

      • 4 Beds
      • 3 Baths
      • 2,522 Sq.Ft.
    • 10739 Worchester Way For Sale

      $579,900

      10739 Worchester Way, Commerce City, CO 80022

      • 4 Beds
      • 3 Baths
      • 3,838 Sq.Ft.
    • 642 Casper Drive For Sale

      $499,000

      642 Casper Drive, Lafayette, CO 80026

      • 2 Beds
      • 3 Baths
      • 2,002 Sq.Ft.
    • 2018 S Gold Bug Way For Sale

      $389,900

      2018 S Gold Bug Way, Aurora, CO 80018

      • 2 Beds
      • 3 Baths
      • 1,489 Sq.Ft.
    • 900 Rudi Lane For Sale

      $107,500

      900 Rudi Lane, Golden, CO 80403

    View All

    Follow Me On Instagram