Search

Leave a Message

Thank you for your message. I will be in touch with you shortly.

Explore Properties

Property Description

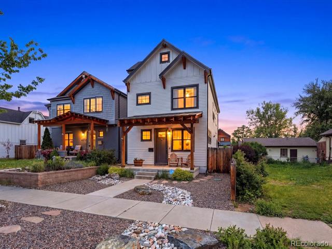
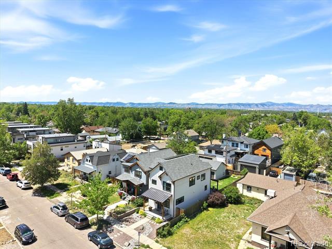
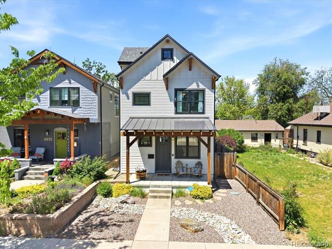
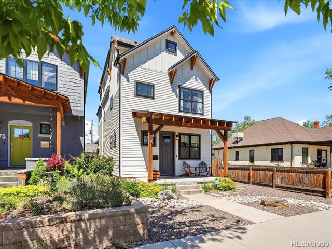
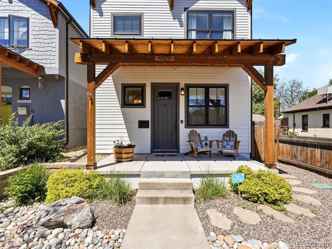
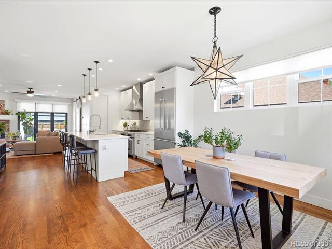
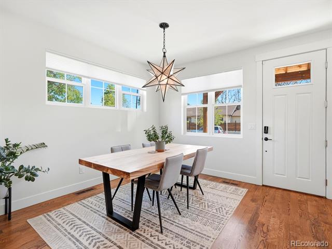
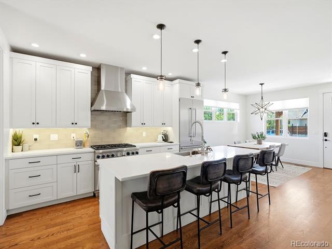
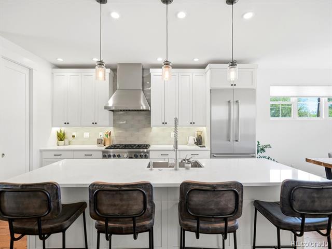
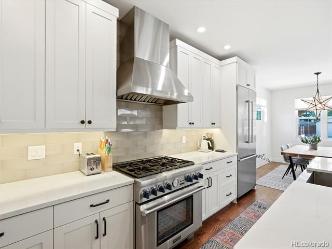
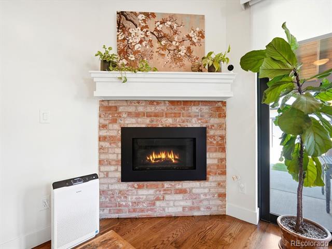
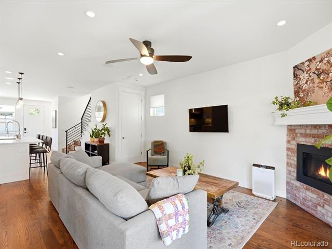
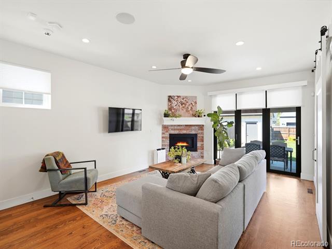
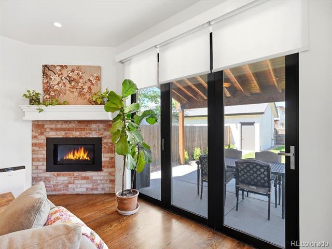
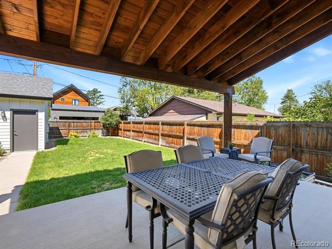
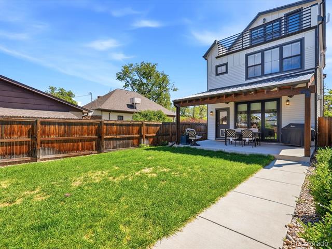
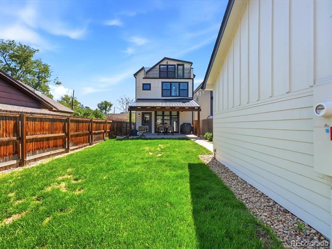
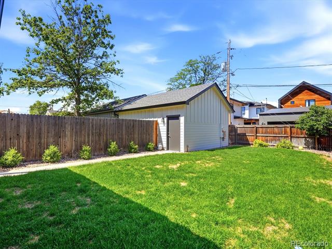
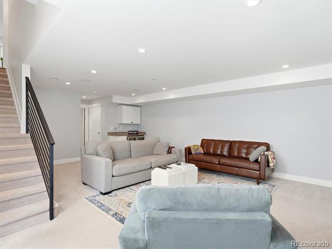
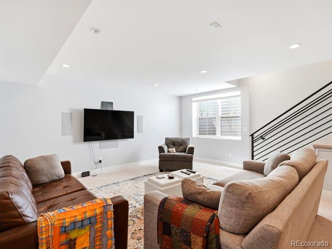
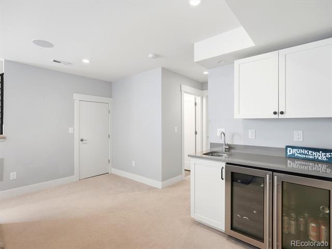
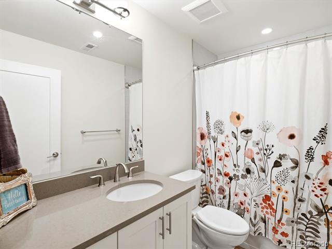
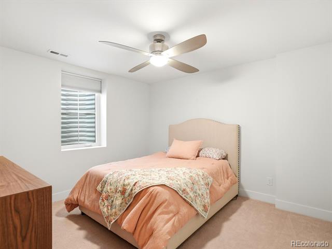
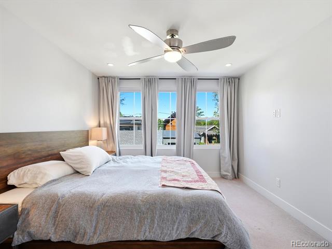
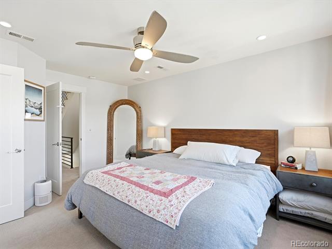
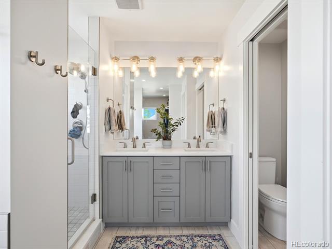
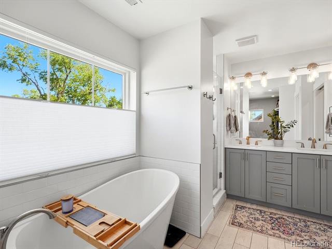
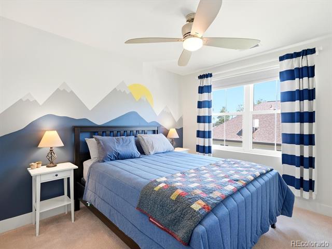
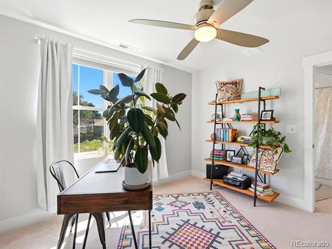
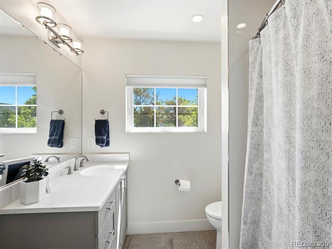
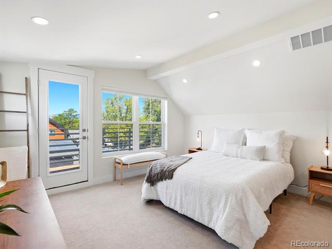
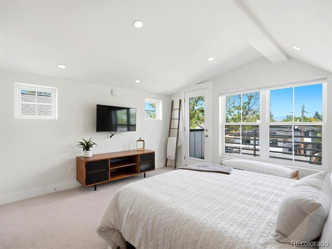
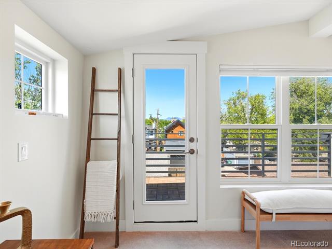
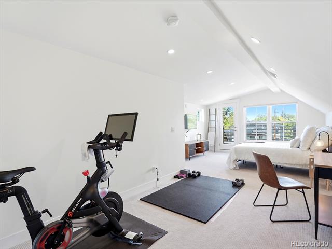
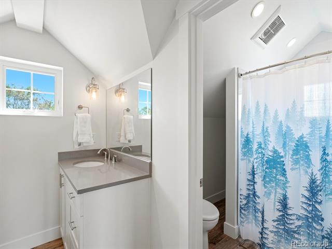
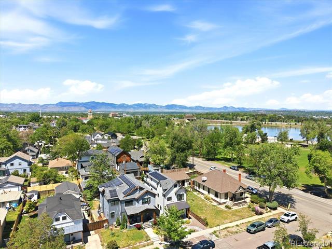
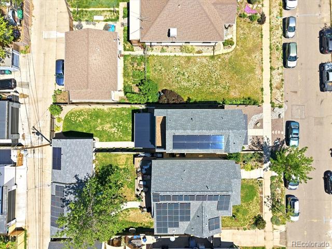
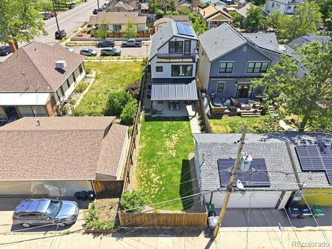
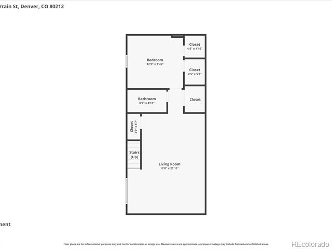
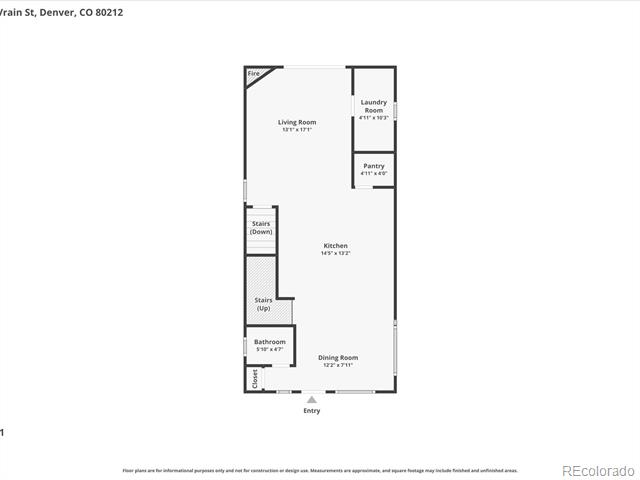
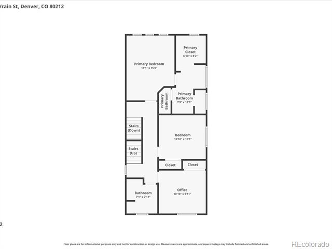
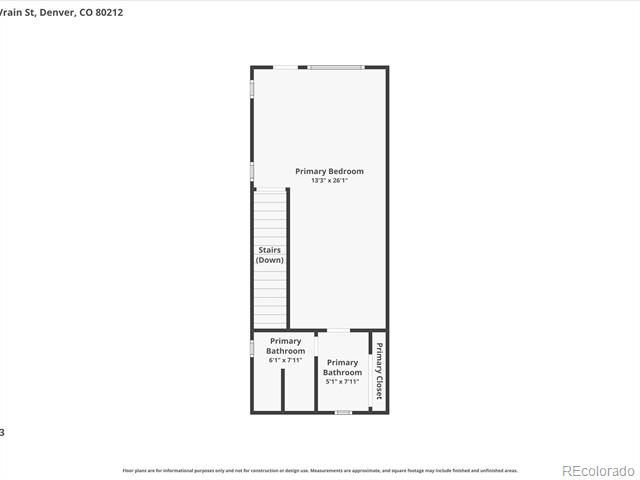
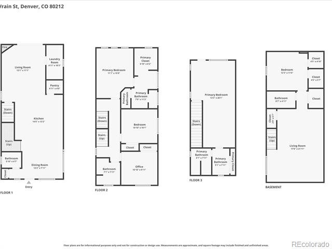
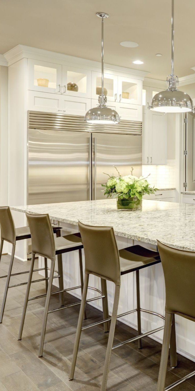
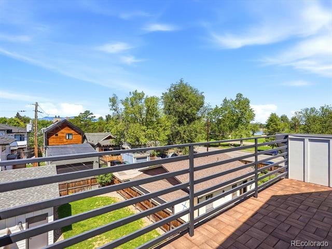
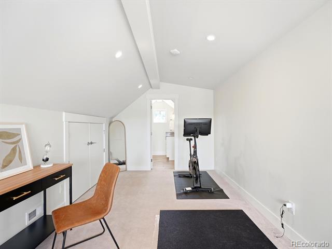
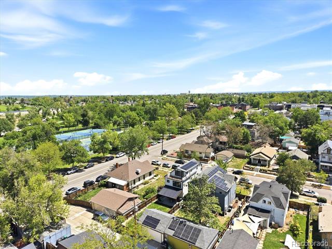
Modern Berkeley living at its finest. Perfectly positioned just blocks from vibrant Tennyson Street, this stunning contemporary home delivers the ideal blend of luxury, flexibility, and effortless indoor-outdoor living. With 5 bedrooms, 5 bathrooms, and thoughtfully designed spaces across four finished levels, this home lives large while maintaining a warm, inviting feel. Step inside to soaring ceilings, abundant natural light, and an open-concept main floor designed for both everyday living and unforgettable entertaining. The chef's kitchen is the centerpiece of the home, featuring premium Thermador appliances, quartz countertops, custom cabinetry, an oversized island, and a walk-in pantry. Expansive accordion doors seamlessly connect the living space to the private backyard patio, creating the ultimate Colorado indoor-outdoor lifestyle. Upstairs, the luxurious primary suite offers a spa-inspired escape with a soaking tub, oversized walk-in closet, and serene natural light. Additional bedrooms provide flexibility for guests and work-from-home needs. The third-floor retreat is a true standout -- ideal as a second primary suite, media lounge, office, fitness studio, or creative space -- complete with a private balcony and treetop west facing views. The finished basement adds even more versatility with a spacious family room, wet bar, bedroom with a walk-in closet, full bath, and generous storage areas. Every level of this home was designed with comfort, function, and modern living in mind. Outside, the oversized lot creates an unexpectedly expansive backyard rarely found in Berkeley. Enjoy quiet mornings on the patio, evenings entertaining friends, or easy walks to neighborhood favorites along Tennyson including acclaimed restaurants, boutiques, coffee shops, parks, and local nightlife. Contemporary design, timeless finishes, exceptional layout, and one of Denver's most sought-after neighborhoods -- this is Berkeley living done right.

Overview

Open House
5/29/2026 4:00PM - 6:00PM MDT
5/30/2026 11:00AM - 1:00PM MDT
5/31/2026 12:00PM - 2:00PM MDT
Property Status
For Sale
Lot Size
3,863 Sq.Ft.
MLS ID
2873332
Property Type
Residential
Year Built
2016

Features & Amenities

Total Area
2,954 Sq.Ft.
Neighborhood
Denver
Stories
3
Garage Spaces
2.0
Water Source
Public
Roof
Composition
Lot Features
Level
Heat Type
Forced Air
Air Conditioning
Central Air
Fireplace
Living Room
Appliances
Dishwasher, Disposal, Dryer, Microwave, Range, Range Hood, Refrigerator, Washer
Other Interior Features
Ceiling Fan(s), Eat-in Kitchen, Entrance Foyer, Five Piece Bath, Granite Counters, High Ceilings, High Speed Internet, Kitchen Island, Open Floorplan, Pantry, Primary Suite, Radon Mitigation System, Vaulted Ceiling(s), Wet Bar
Sewer
Public Sewer
Substructure
Concrete Perimeter
Other Exterior Features
Balcony, Private Yard, Smart Irrigation
Elementary School
Centennial
Middle School
Skinner
High School
North
School District
Denver 1
Sales Price
$1,450,000
Real Estate Tax
$7,846/yr
Zoning
U-TU-C

Downloads

4579 Vrain Street

Schedule a Tour

I would love to help you see this beautiful home! As a full-service brokerage, I can help you tour. Please submit an offer, and answer questions about the buying process.

Thank you

for your interest in 4579 Vrain Street, Denver, CO 80212

4579 Vrain Street
Navigate
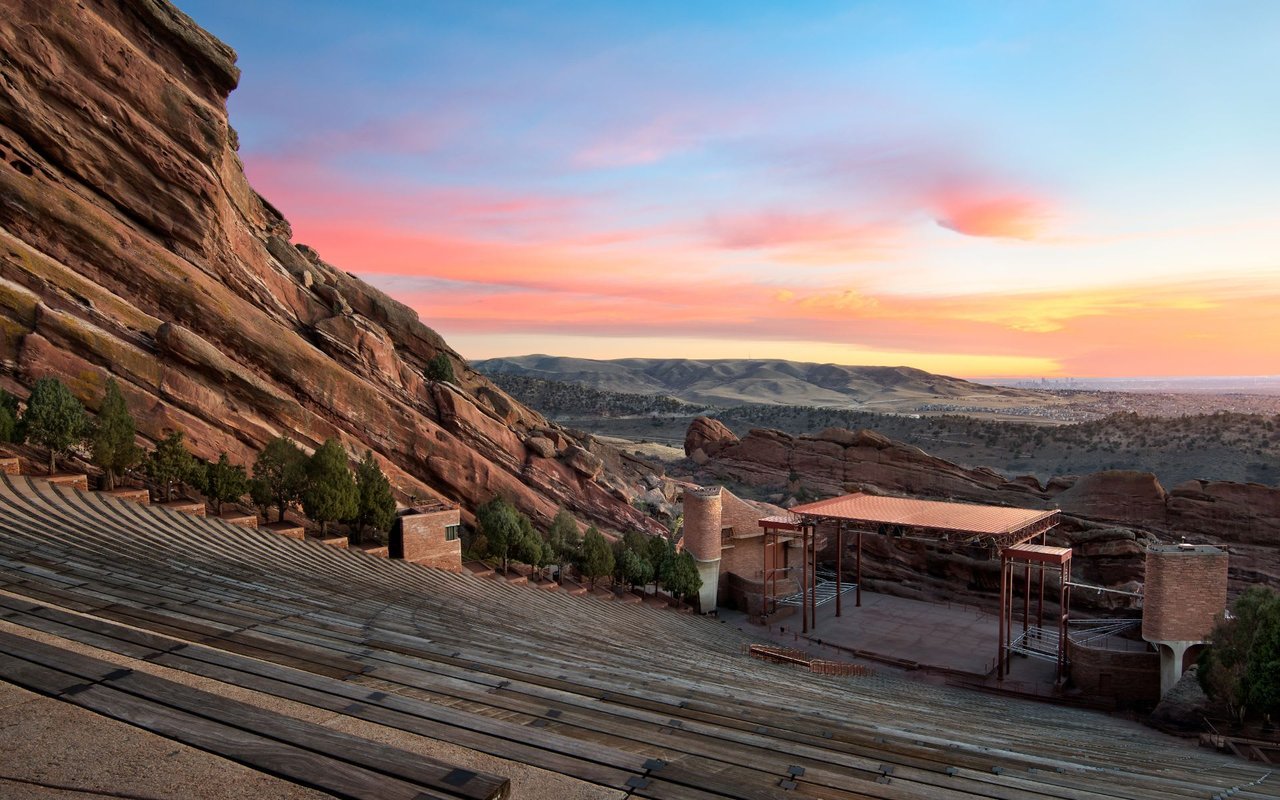
An expansive outdoor amphitheater is carved into the side of a massive, reddish-brown rock formation.

Explore Denver

read more
4579 Vrain Street
explore in 3d

Mortgage Calculator

Estimate your monthly mortgage payment, including the principal and interest, property taxes, and HOA. Adjust the values to generate a more accurate rate.
$0,000 Your Payment 20 15 65
$0,000 Your Payment

I'm Interested In

4579 Vrain Street

or
  • CallKathryn Tighe

    License #1000053273

    7203279350
  • Featured Properties

    Featured Listings

    • 4579 Vrain Street For Sale

      $1,450,000

      4579 Vrain Street, Denver, CO 80212

      • 5 Beds
      • 5 Baths
      • 2,954 Sq.Ft.
    • 14502 W 85th Lane Active Under Contract

      $975,000

      14502 W 85th Lane, Arvada, CO 80005

      • 4 Beds
      • 5 Baths
      • 3,839 Sq.Ft.
    • 9934 W 106th Place For Sale

      $745,000

      9934 W 106th Place, Broomfield, CO 80021

      • 4 Beds
      • 4 Baths
      • 3,021 Sq.Ft.
    • 15815 W 94th Avenue For Sale

      $739,000

      15815 W 94th Avenue, Arvada, CO 80007

      • 3 Beds
      • 3 Baths
      • 4,122 Sq.Ft.
    • 3223 S Indiana Street Active Under Contract

      $549,000

      3223 S Indiana Street, Lakewood, CO 80228

      • 2 Beds
      • 3 Baths
      • 2,753 Sq.Ft.
    • 642 Casper Drive For Sale

      $530,000

      642 Casper Drive, Lafayette, CO 80026

      • 2 Beds
      • 3 Baths
      • 2,002 Sq.Ft.
    • 2018 S Gold Bug Way For Sale

      $389,900

      2018 S Gold Bug Way, Aurora, CO 80018

      • 2 Beds
      • 3 Baths
      • 1,489 Sq.Ft.
    • 360 S 7th Avenue Active Under Contract

      $310,000

      360 S 7th Avenue, Brighton, CO 80601

      • 1 Bed
      • 1 Bath
      • 1,363 Sq.Ft.
    • 900 Rudi Lane For Sale

      $110,000

      900 Rudi Lane, Golden, CO 80403

    View All

    Follow Me On Instagram