Search

Leave a Message

Thank you for your message. I will be in touch with you shortly.

Explore Properties

Property Description

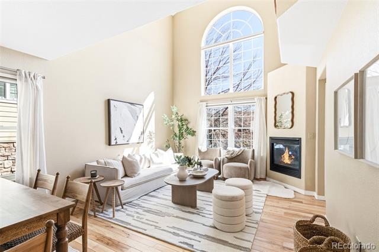
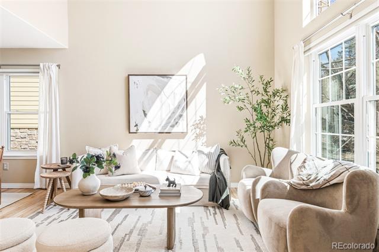
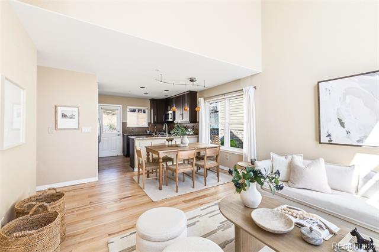
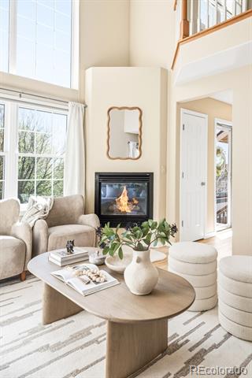
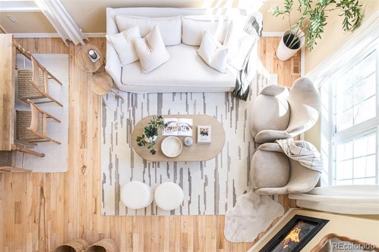
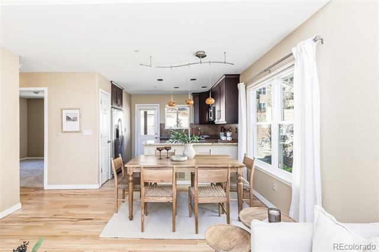
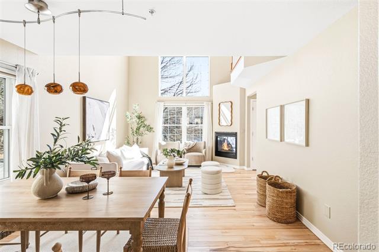
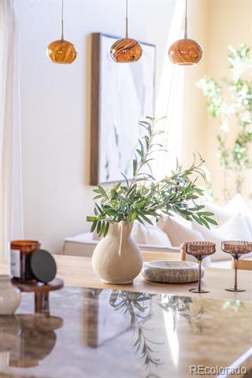
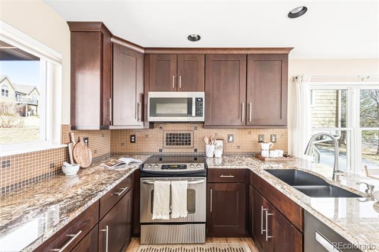
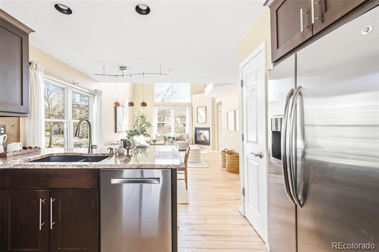
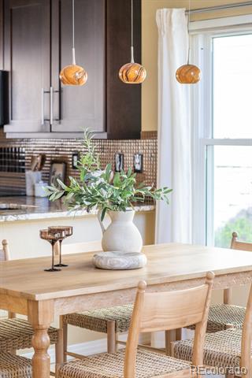
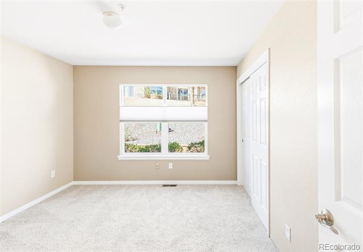
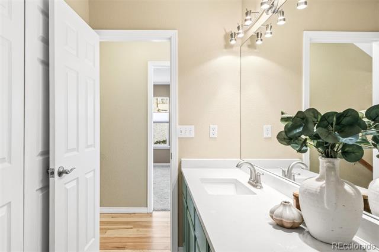
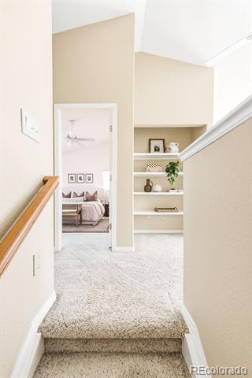
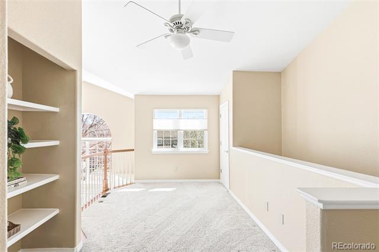
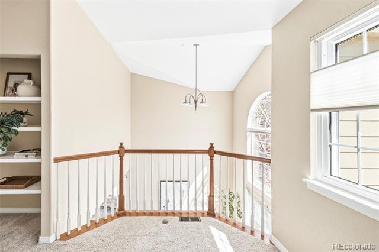
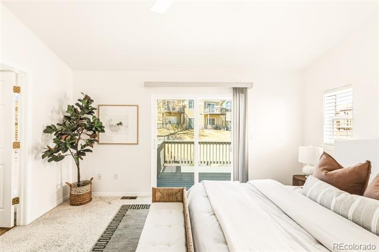
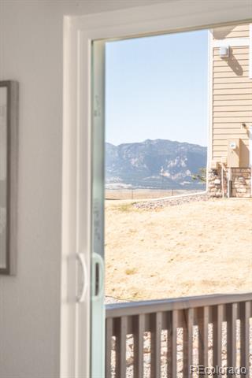
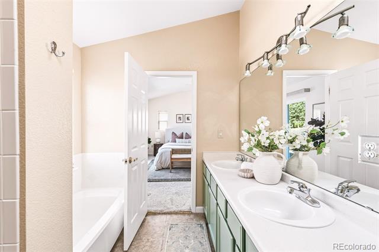
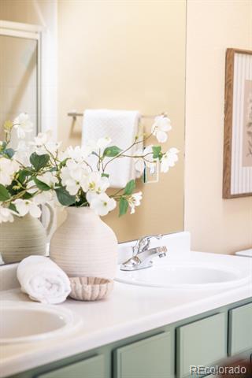
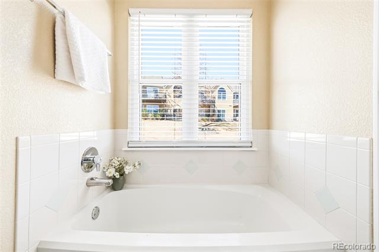
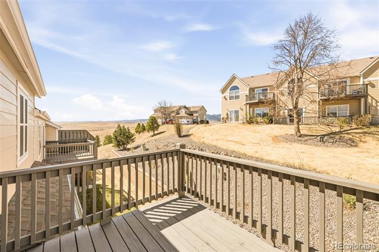
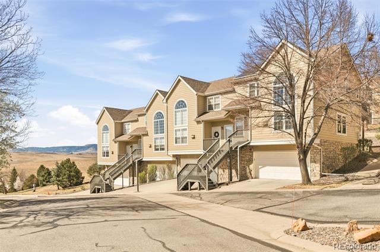
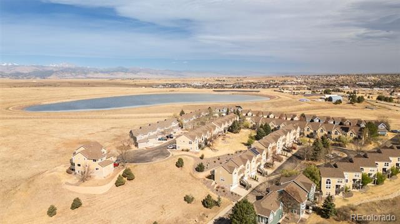
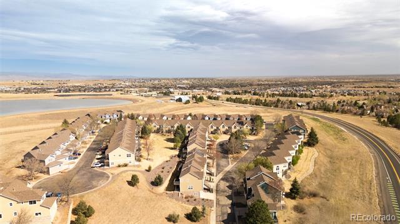
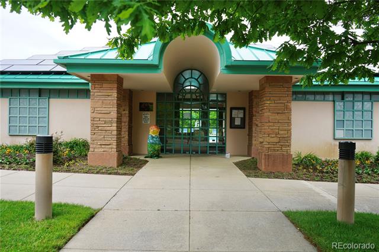
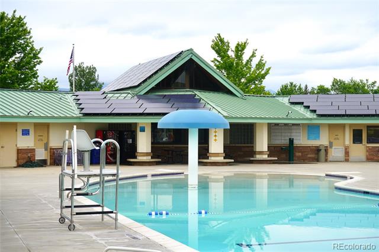
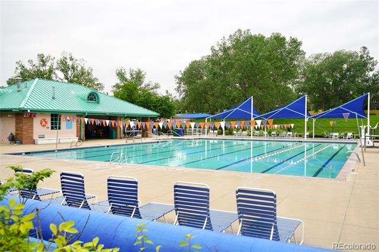
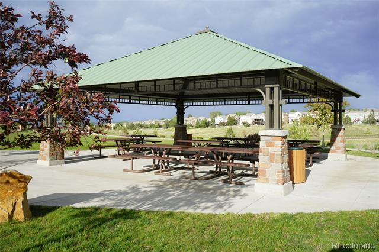
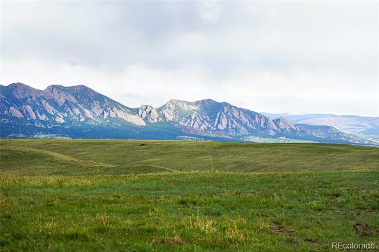
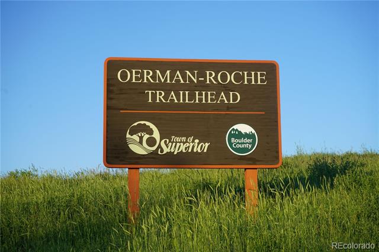
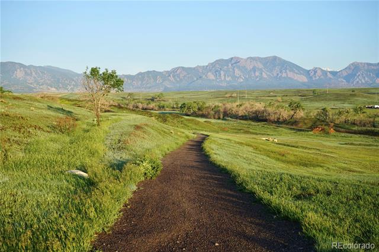
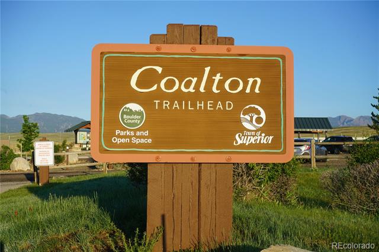
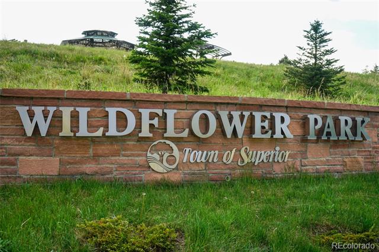
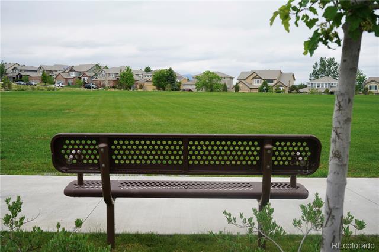
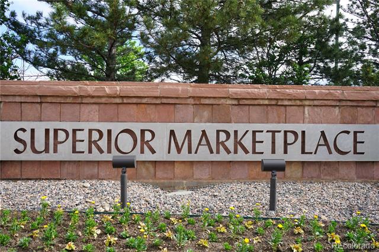
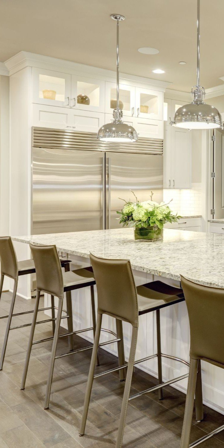
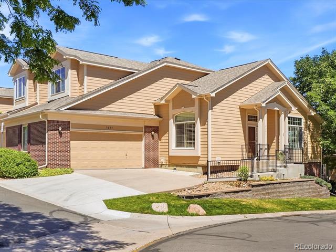
SELLER SWEETENS THE DEAL BY PAYING $10,000 TOWARD BUYER'S CLOSING COSTS OR BUY-DOWN, CONTINGENT ON ACCEPTABLE OFFER. Elevated living meets effortless convenience in this beautifully updated end-unit townhome in The Ridge at Superior. Bathed in natural light from dramatic two-story windows, this thoughtfully designed residence offers soaring vaulted ceilings and warm hickory wood floors. The remodeled kitchen shines with custom 42-inch cherry-wood cabinetry, granite countertops, and newer stainless-steel appliances. A main-floor bedroom and a fully updated bath provide flexibility for guests and a second bedroom. Upstairs, a versatile loft overlooks the living space, while the primary suite features vaulted ceilings with a skylight, a large walk-in closet, a private deck, and scenic views. Lined with tranquil lilacs, the patio off the kitchen is perfect for grilling and entertaining. Additional highlights include an attached two-car garage, Tesla solar panels, and a newer HVAC system. Great location, five minutes to Flatirons Crossing Mall, Costco, Target, Whole Foods, Home Depot, and 12 minutes from Boulder, with nearby access to scenic trails. Meticulously maintained, this turnkey townhome offers stylish comfort and everyday ease. Enjoy access to Town of Superior amenities, including 2 community pools, 12 playgrounds, 4 major parks, 25 miles of walking paths, and 594 acres of open space.

Overview

Property Status
Sold
Date Sold
May 22, 2026

Lot Size
819 Sq.Ft.
MLS ID
2568911
Property Type
Townhouse
Year Built
1996

Features & Amenities

Neighborhood
Westminster
Architecture Styles
Contemporary
View Description
Mountain(s)
Stories
2
Garage Spaces
2.0
Water Source
Public
Utilities
Cable Available, Electricity Connected, Internet Access (Wired), Natural Gas Connected, Phone Available
Roof
Composition
Heat Type
Forced Air
Air Conditioning
Central Air
Fireplace
Electric, Living Room
Appliances
Dishwasher, Disposal, Microwave, Range, Refrigerator
Other Interior Features
Breakfast Nook, Built-in Features, Ceiling Fan(s), Entrance Foyer, Granite Counters, High Ceilings, Open Floorplan, Pantry, Primary Suite, Smart Window Coverings, Vaulted Ceiling(s), Walk-In Closet(s)
Sewer
Public Sewer
Other Exterior Features
Lighting, Rain Gutters
Elementary School
Superior
Middle School
Eldorado K-8
High School
Monarch
School District
Boulder Valley RE 2
Sales Price
$485,000
Real Estate Tax
$3,014/yr
HOA
$549/mo

Downloads

1737 High Plains Court

Schedule a Tour

I would love to help you see this beautiful home! As a full-service brokerage, I can help you tour. Please submit an offer, and answer questions about the buying process.
Thank you

for your interest in 1737 High Plains Court, Superior, CO 80027

1737 High Plains Court
Navigate
Westminster

Explore Westminster

read more

I'm Interested In

1737 High Plains Court

or
  • CallKathryn Tighe

    License #1000053273

    7203279350
  • Featured Properties

    Featured Listings

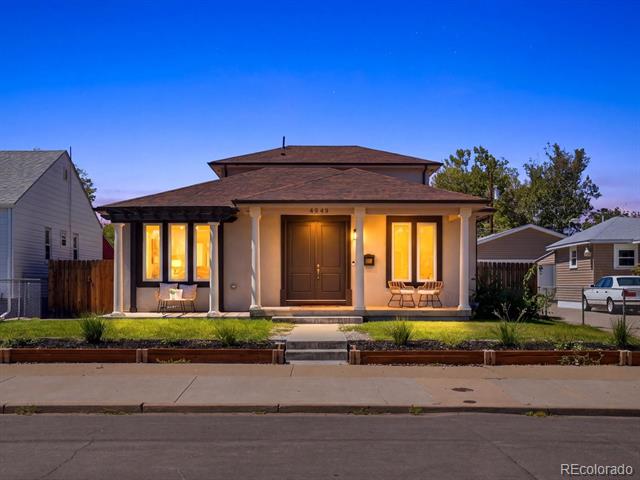
    • Single-story home at dusk with a covered porch and warmly lit windows. For Sale

      $989,000

      4949 Osceola Street, Denver, CO 80212

      • 4 Beds
      • 4 Baths
      • 2,477 Sq.Ft.
    • Tan home with brick accents, a double garage, and a fenced front entry. For Sale

      $649,900

      3203 S Indiana Street, Lakewood, CO 80228

      • 3 Beds
      • 4 Baths
      • 2,878 Sq.Ft.
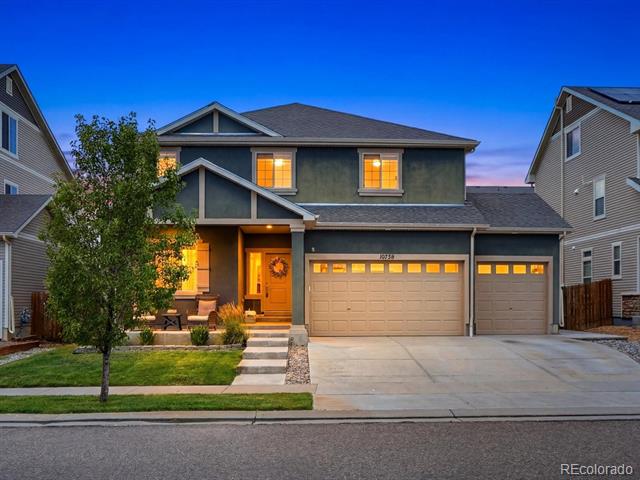
    • Two-story gray home with a three-car garage and warmly lit windows at dusk. For Sale

      $579,900

      10739 Worchester Way, Commerce City, CO 80022

      • 4 Beds
      • 3 Baths
      • 2,644 Sq.Ft.
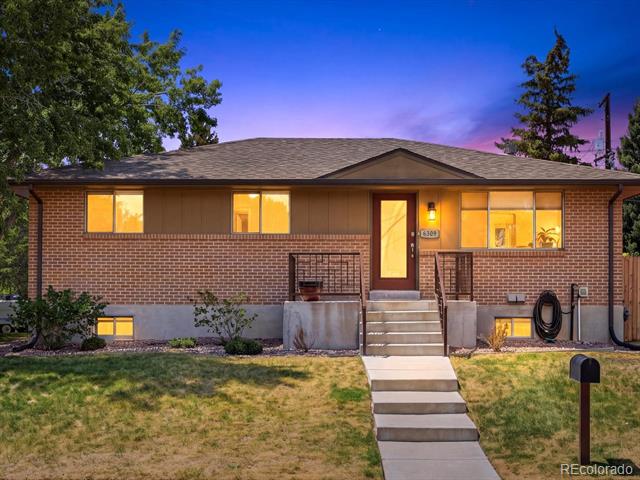
    • Brick ranch home at dusk with glowing windows and front steps across a lawn. Active Under Contract

      $499,000

      6309 Eaton Court, Arvada, CO 80003

      • 3 Beds
      • 2 Baths
      • 2,052 Sq.Ft.
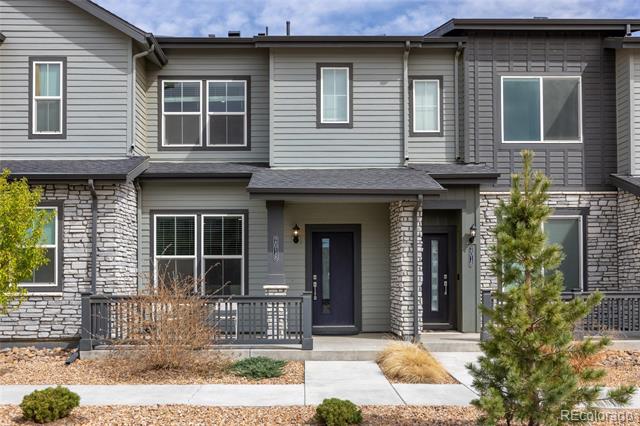
    • Gray two-story townhouse with stone veneer, covered entries, and a landscaped front walkway. For Sale

      $382,900

      2018 S Gold Bug Way, Aurora, CO 80018

      • 2 Beds
      • 3 Baths
      • 1,489 Sq.Ft.
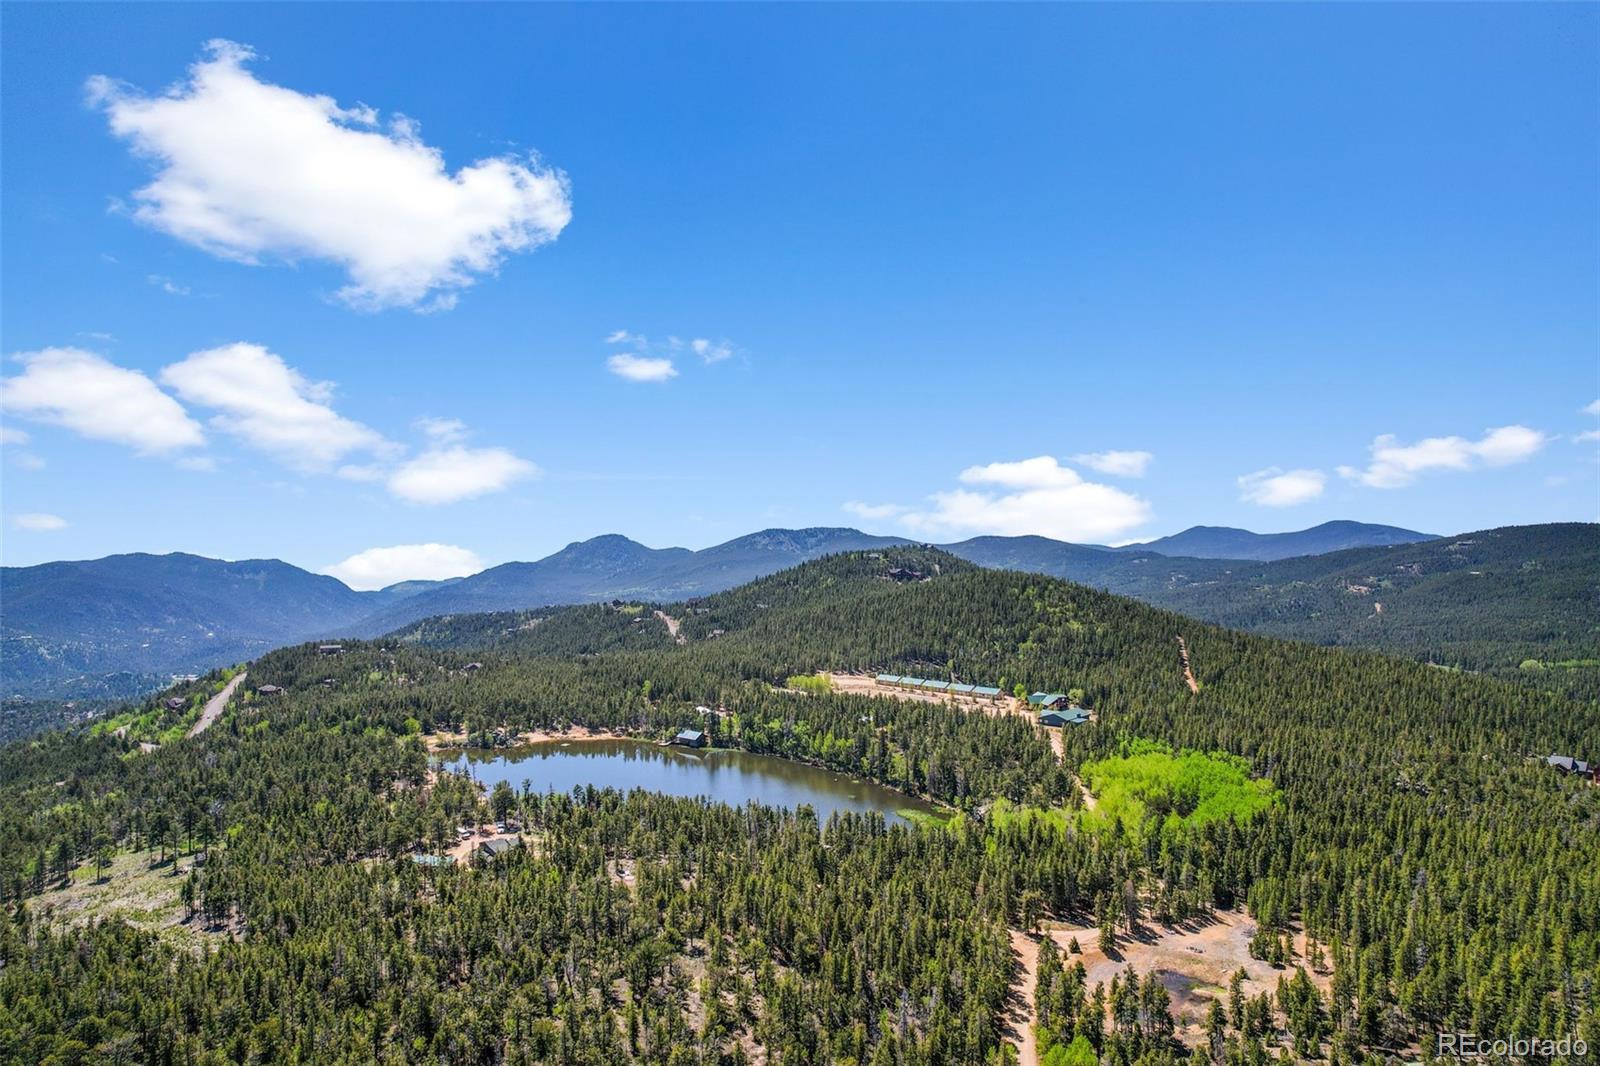
    • Aerial view of forested mountain property with a lake and scattered buildings. For Sale

      $107,500

      900 Rudi Lane, Golden, CO 80403

    View All

    Follow Me On Instagram